San Diego Mesa College Performing Arts Center / Administration & Parking Structure
Project Schedule
| Programming Complete | Design and DSA Approval | Construction Completion (Est.) | FFE and Move-In (Est.) |
|---|---|---|---|
| Ph. 1: March 16, 2026 Ph. 2: March 16, 2026 |
Ph. 1: May 19, 2027 Ph. 2: March 22, 2028 |
Ph. 1: January 5, 2029 Ph. 2: December 20, 2030 |
Ph. 1: January 26, 2029 Ph. 2: February 20, 2031 |
Current Status/Phase: Design Development
Project Progress Update
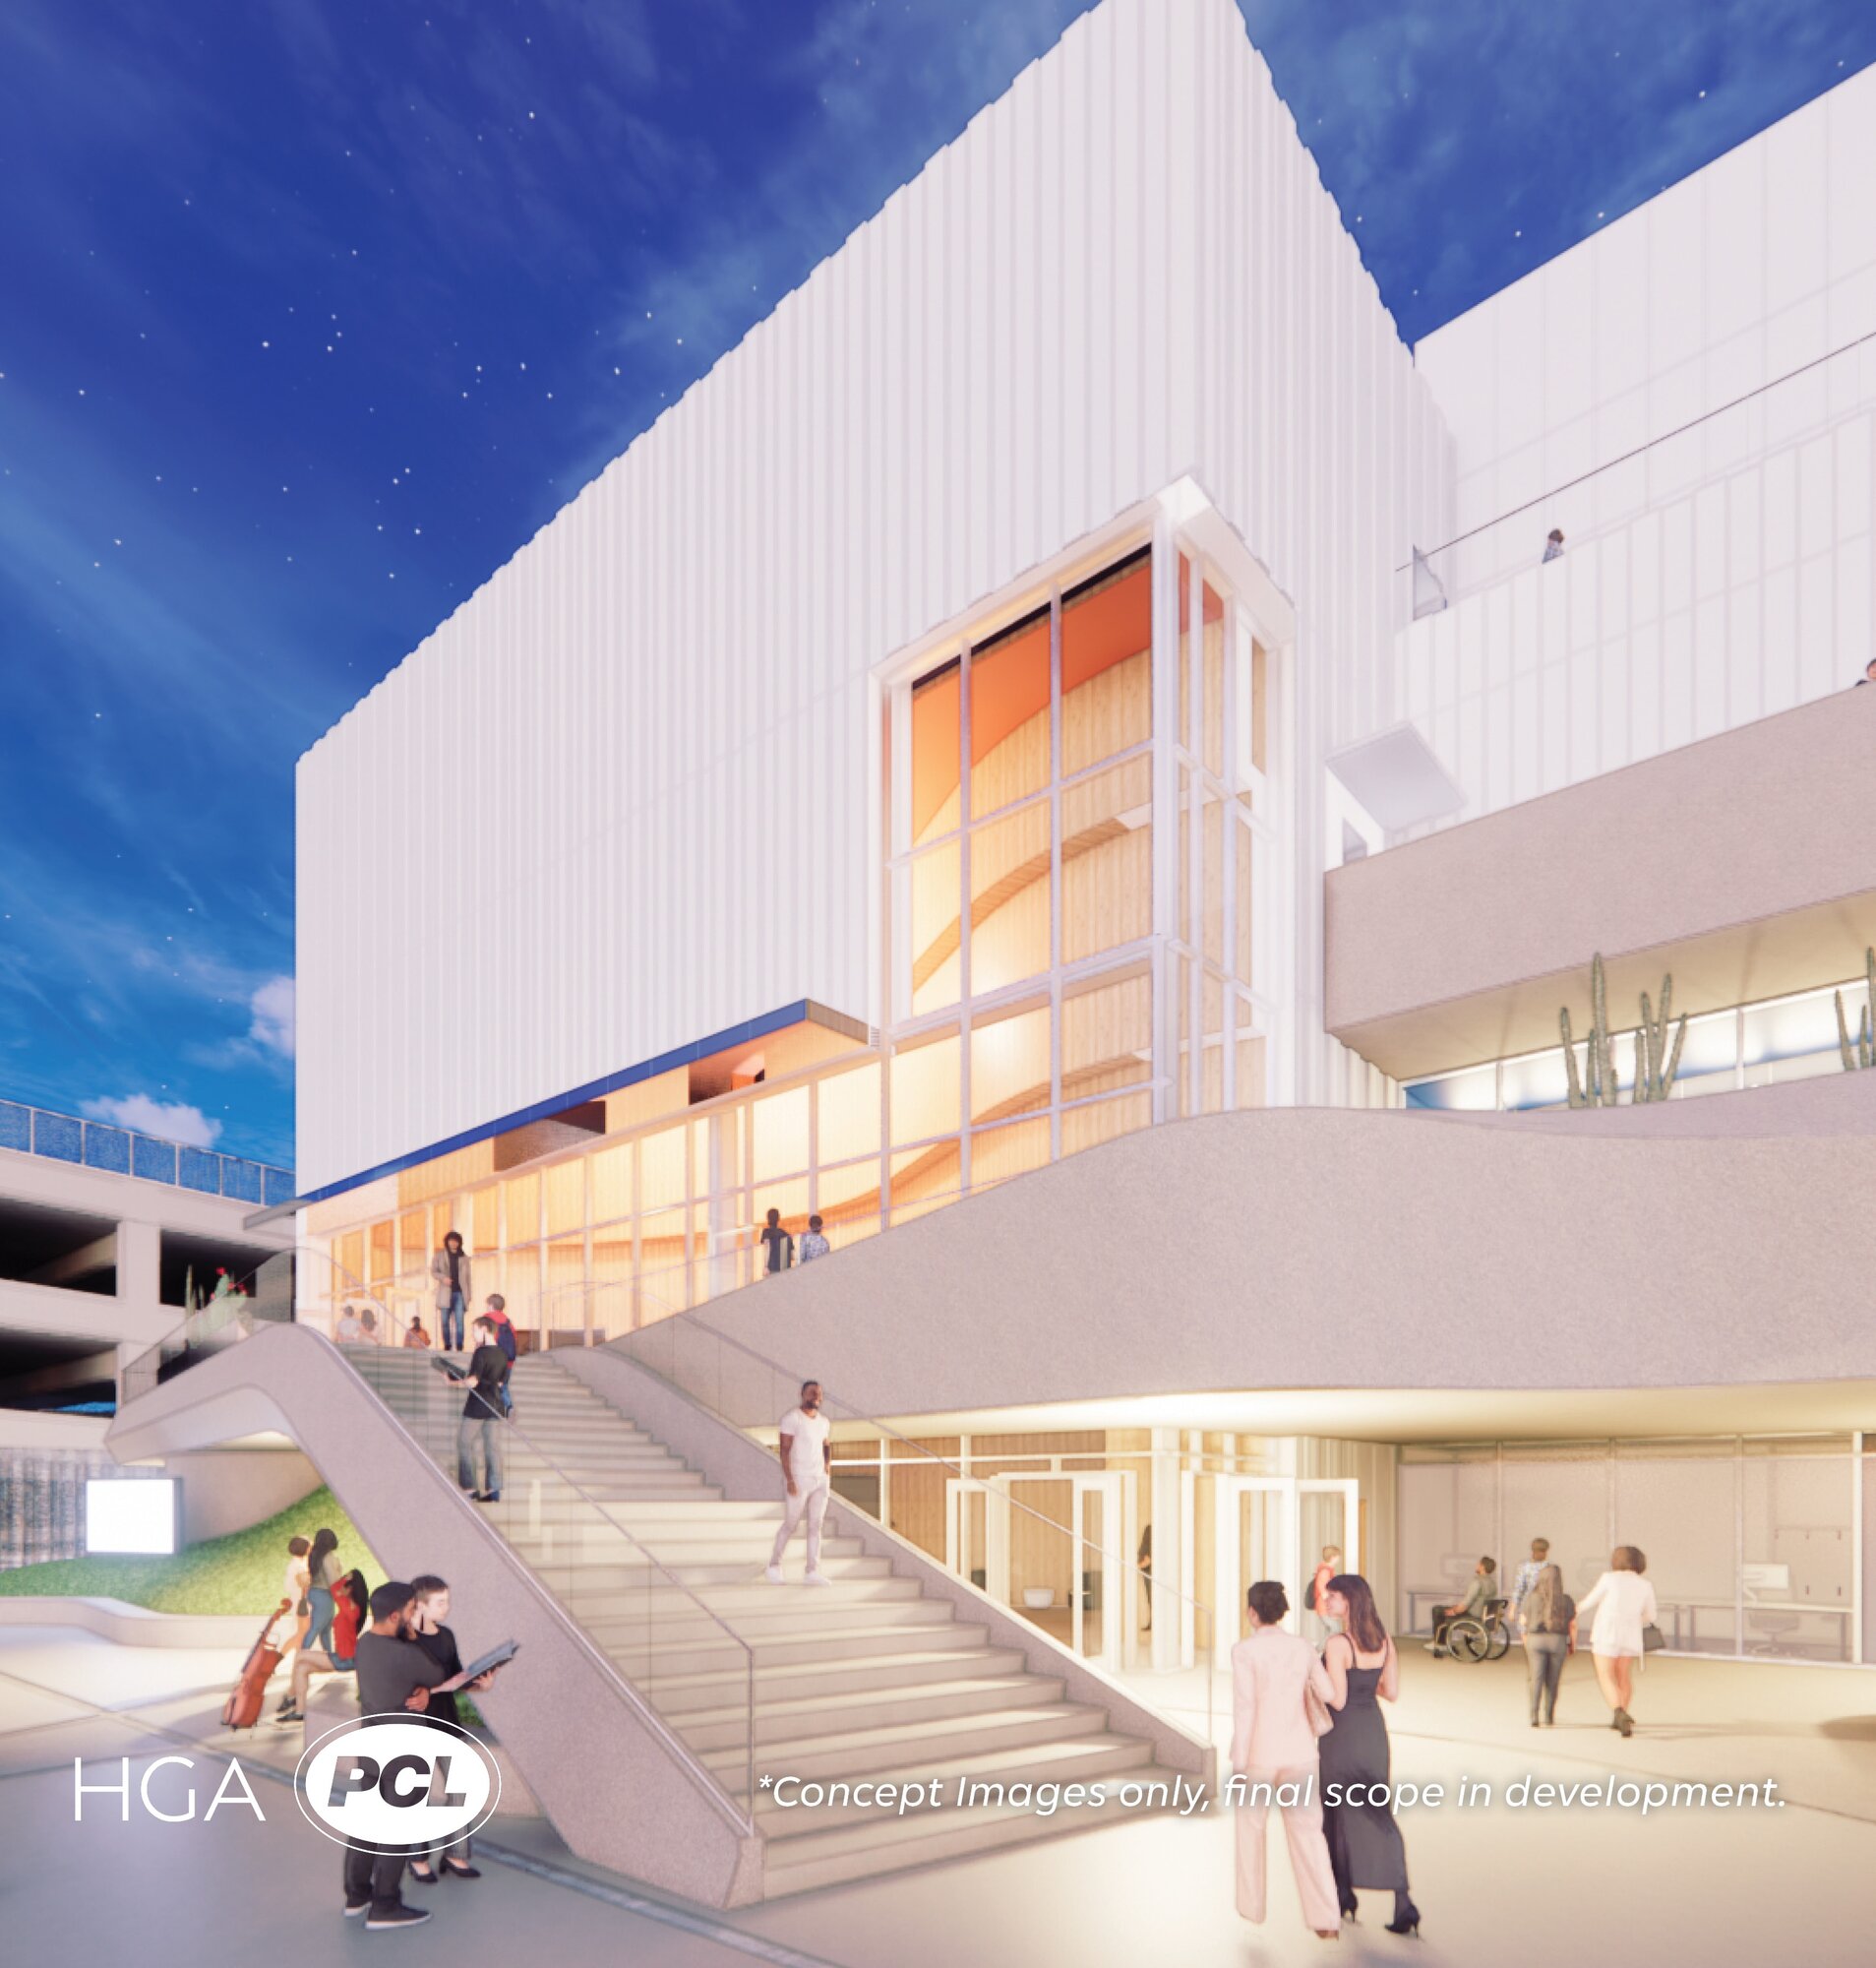
The project has reached the 50% Design Development milestone, where the team is in the process of exploring, identifying, and layering in material finishes, color palettes, textures, lighting design, signage, and landscape detailing.
UPCOMING MILESTONES:
- Construction Document-Phase 1 (Parking Structure) November 02, 2026
- Design Development-Phase 2 (Performing Arts Center) November 30, 2026
Project Photos
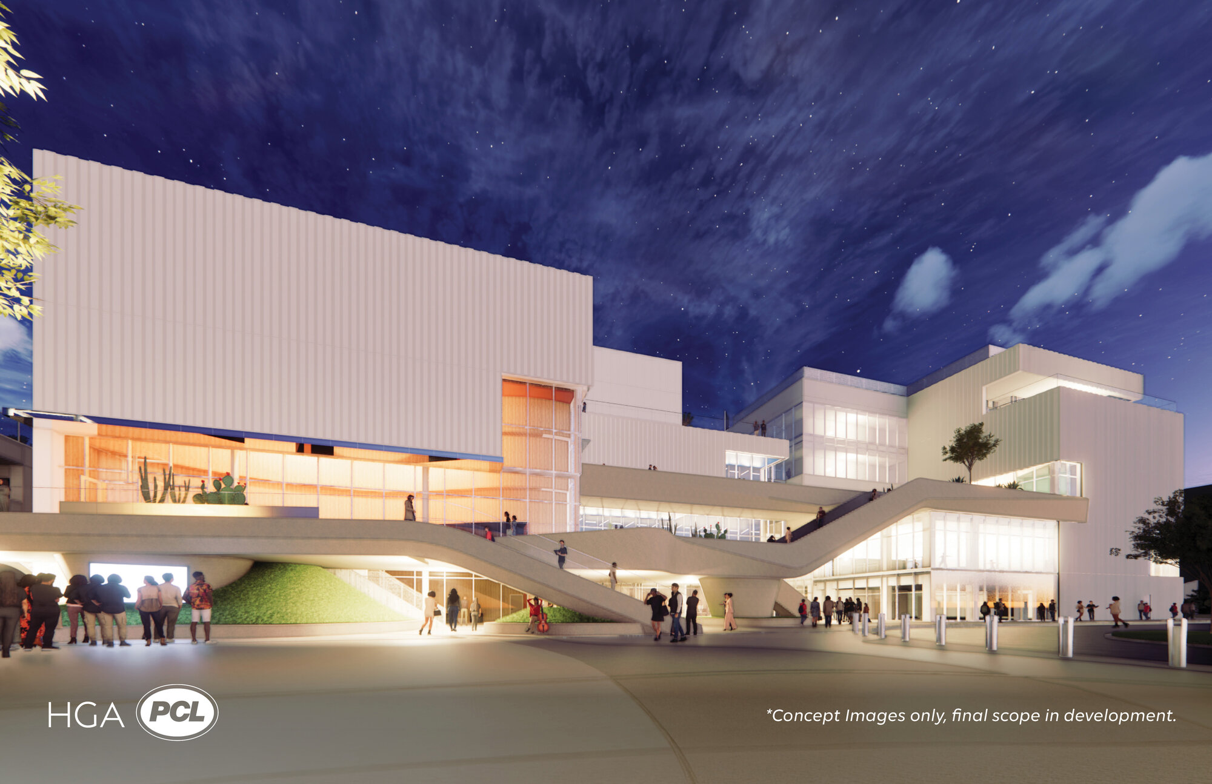
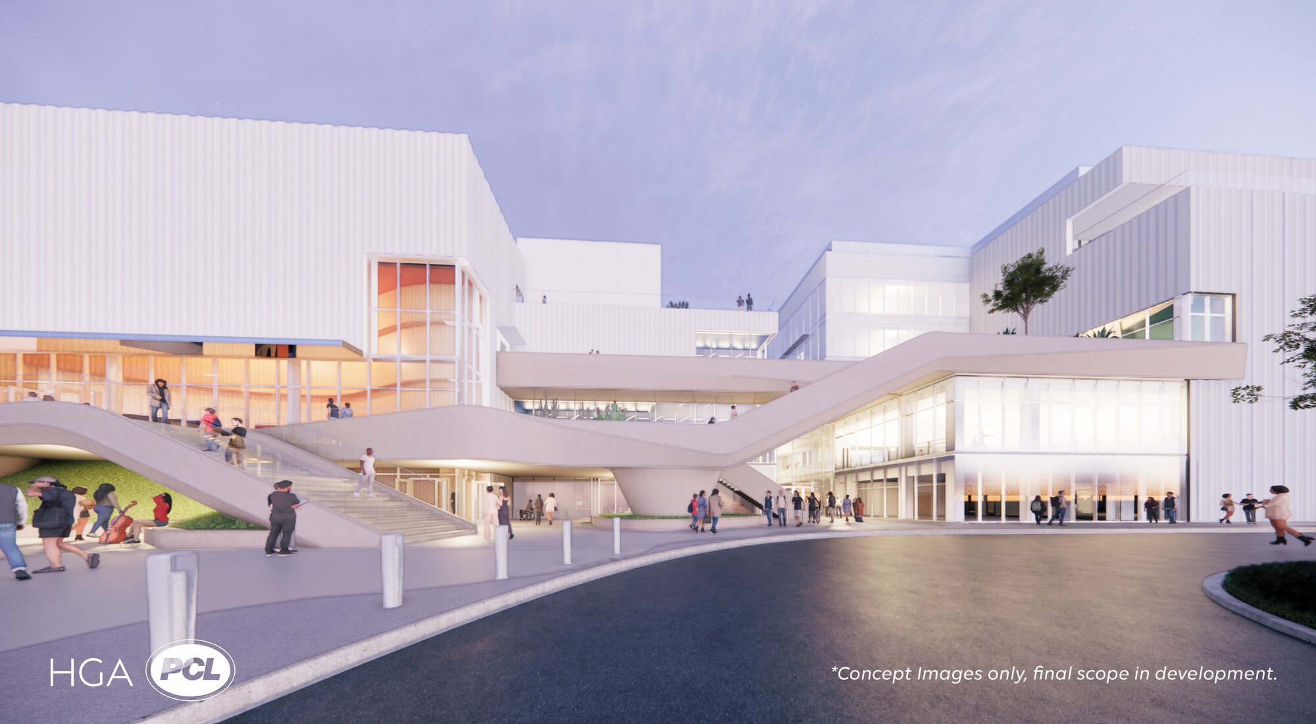
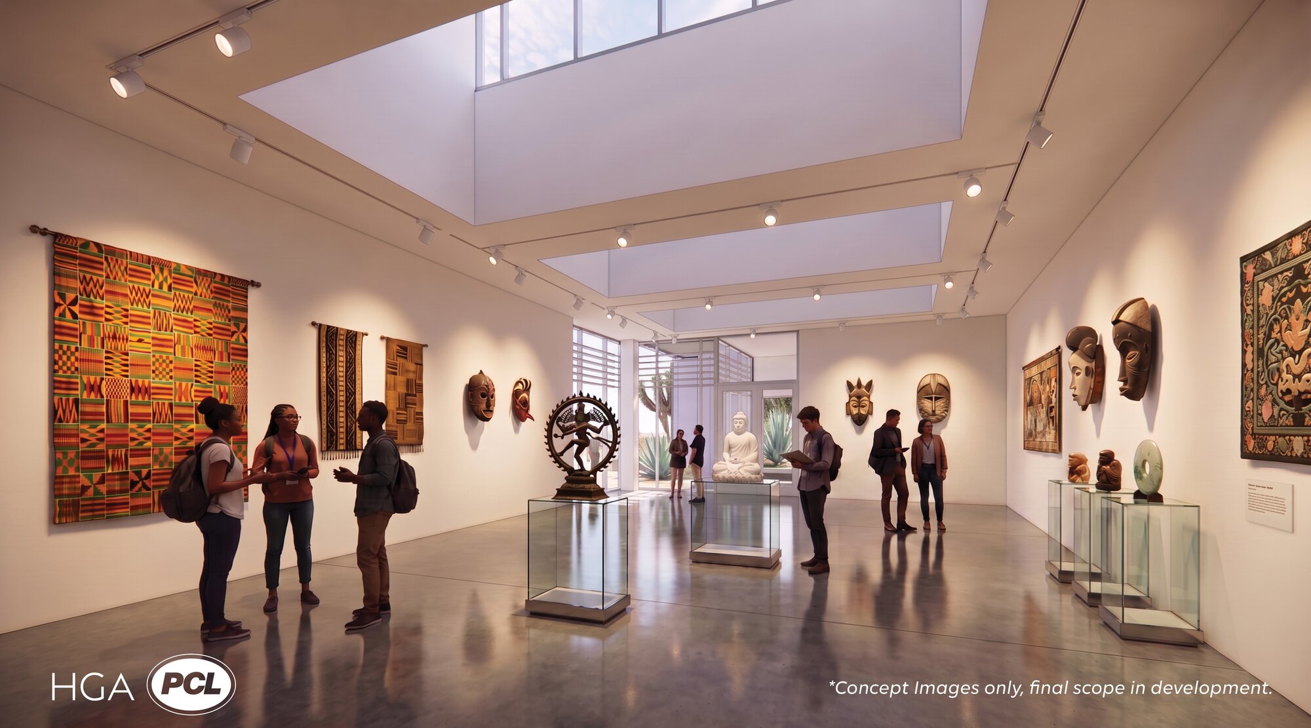
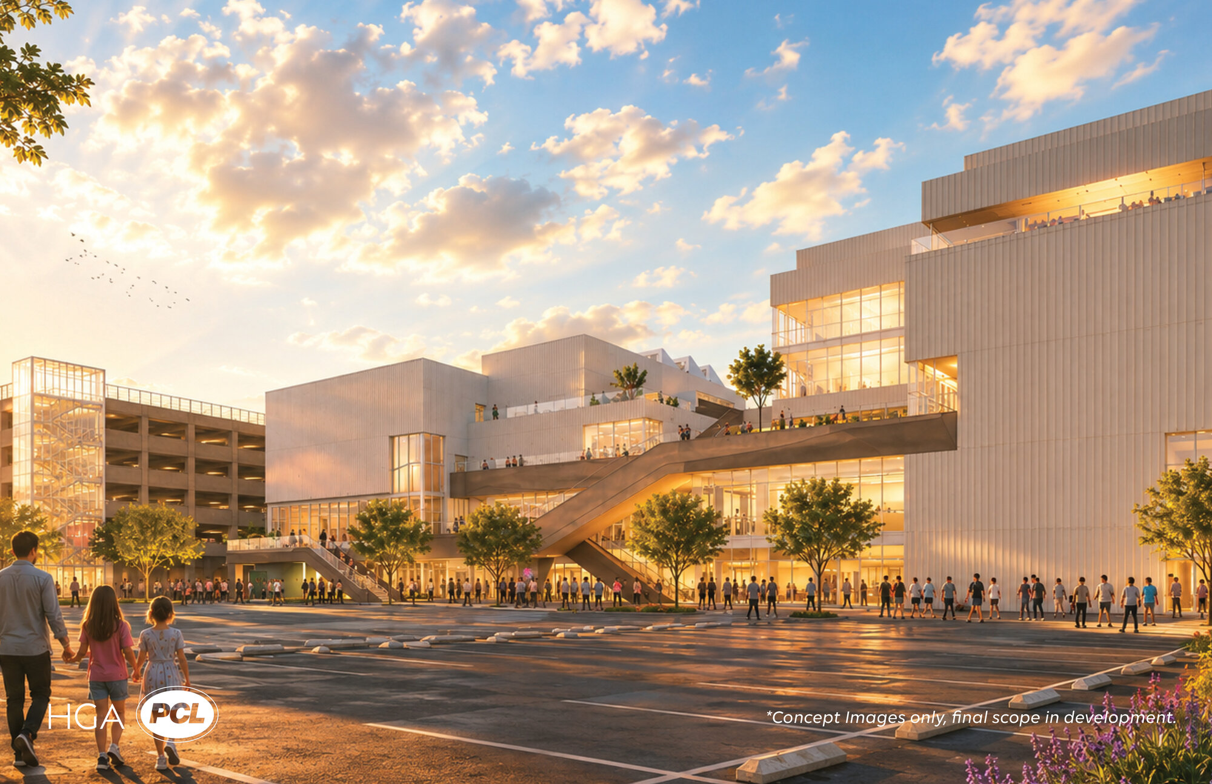
PRELIMINARY RENDERINGS:
Project Description
- Approximately 75,000 ASF of new Performing Arts Center and Administration building construction, along with site preparation, utility upgrades, and demolition of existing infrastructure
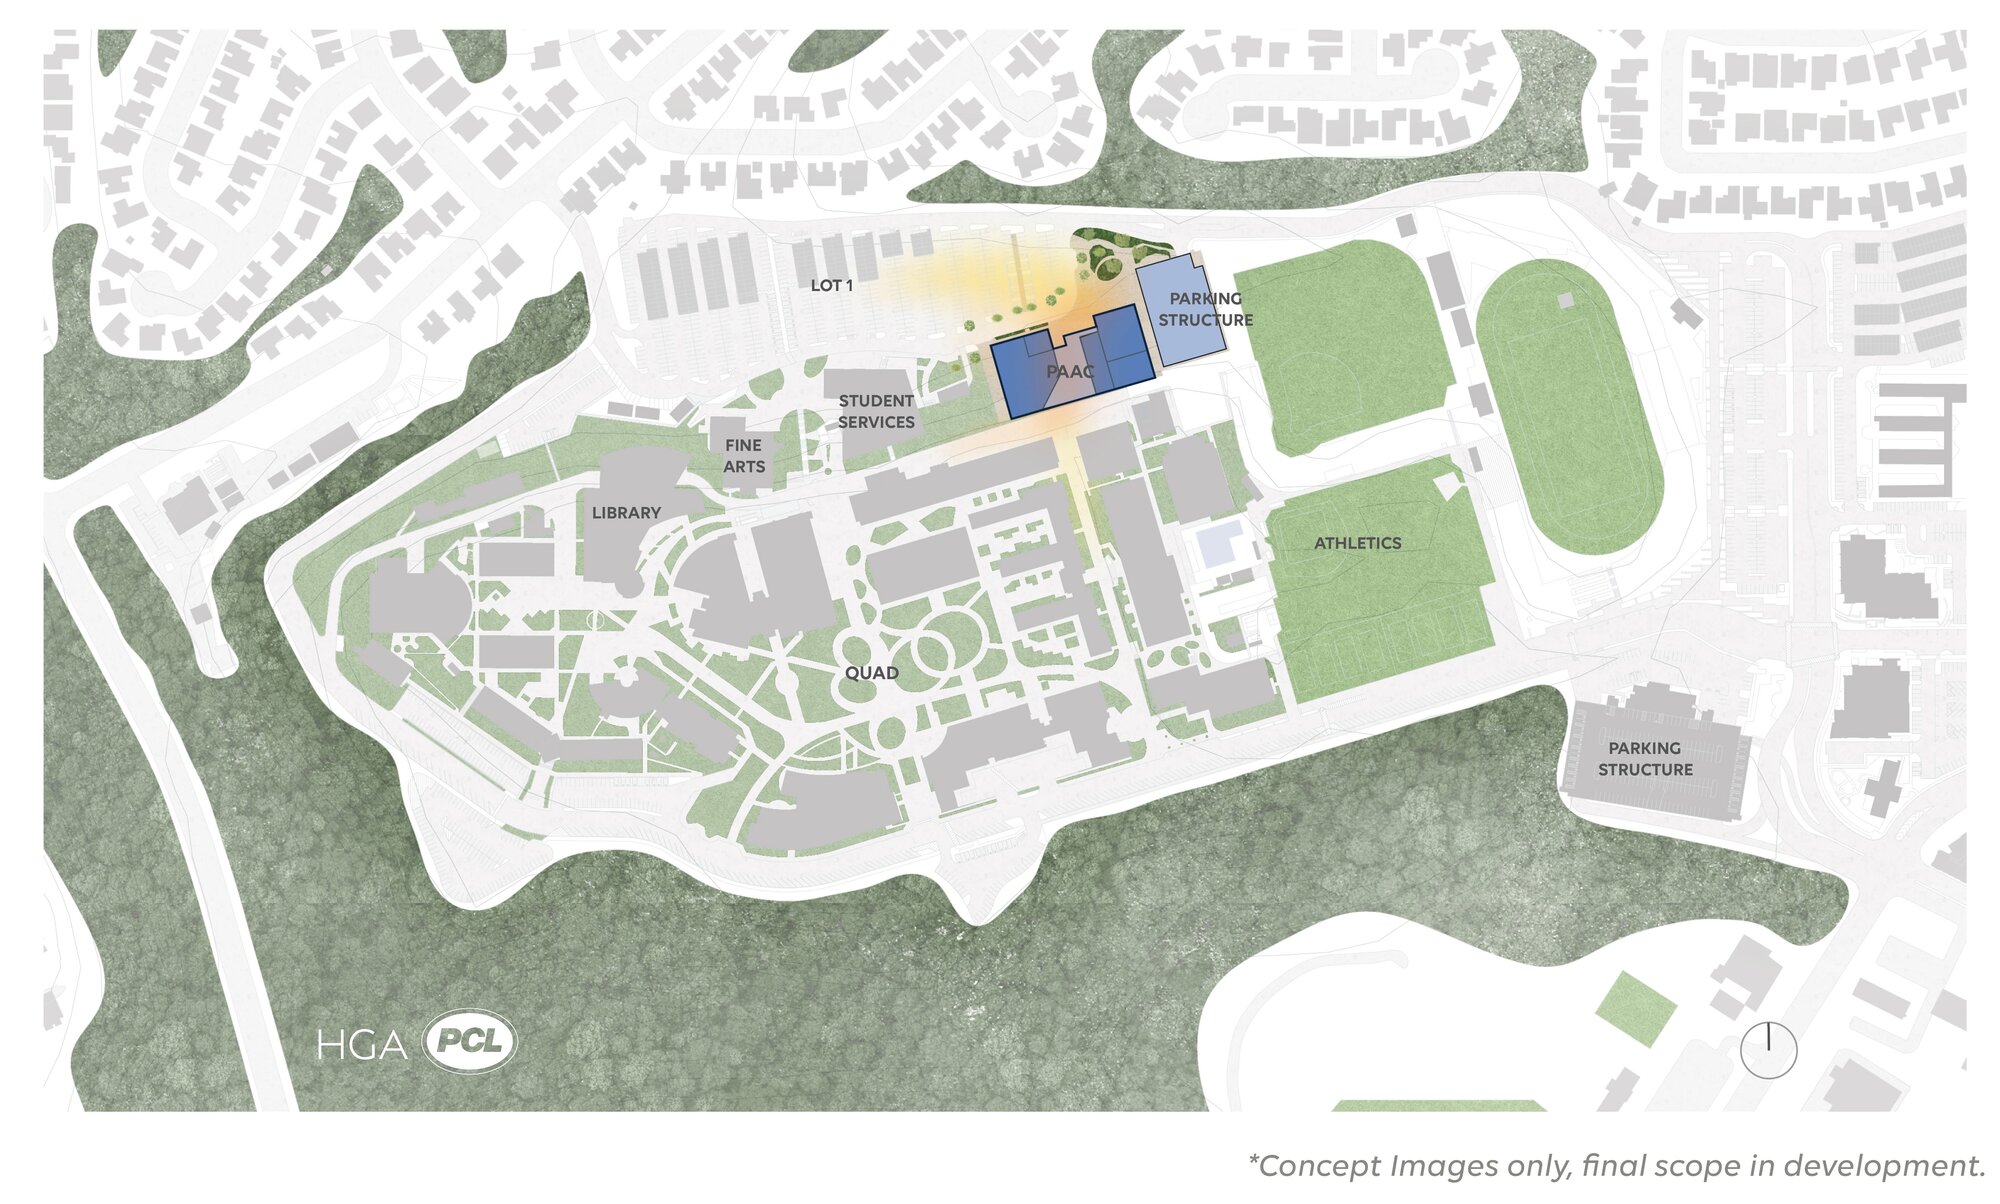
- New five-story complex built into the north hillside near the I4 Student Services Center, creating a cohesive and accessible entry from the lower parking area to the upper campus
- Main stage theater designed to support theater, music, and dance programs
- Black Box performance space designed to be flexible, reconfiguarable, and adaptable, supporting experimental, educational, and small scale productions.
- Recital Hall for small to medium scale music and spoken word performances
- Sound Stage for the controlled production of film, television, and media projects.
- Hillside-integrated support spaces, plus upper-level instructional labs and administrative offices opening to an active plaza
- Multi-story parking structure built into the hillside to increase parking capacity and support large campus events
- Landscaping, irrigation, accessible pathways and parking, curb and gutter improvements, and signage
- Alignment with the campus’s long-term Master Plan
Project Map

7250 Mesa College Dr, San Diego, CA 92111
Project News & Information
Additional resources, articles, and links related to this project will appear here when available. For comprehensive information about Measure HH and all ongoing projects, please explore the Measure HH website.
Project Teams
| General Contractor | PCL |
| Architect | HGA |
| Structural Engineer | Coffman Engineers |
| Civil Engineer | Latitude 33 |
| Mech./ Elect. Engineer | MA Engineers |
| Executive Const. Manager | Steve Evanco |
Last updated: October 1, 2026